Tuesday, February 28, 2012

Upstairs Nearing Completion

There has been a lot going on at my house recently, and I wanted to share some of the updates with you.

First, the nursery. We've done a lot in there.

This is how we started. Just a blank blue wall.

Then we started using the stud finder and marking studs with painter's tape. This is an awesome thing my dad came up with. They're easier to see than little pencil marks on the wall, easier to move or remove, and they're even reusable.

Here's our super fancy cut to fit around the window sill.

And there it is in place. It fit phenomenally. We used a piece of cardboard as a template to ensure that everything would fit, and it worked like a charm. Templates FTW.

Next we put in the small piece in the middle of the window. Beadboard is a bit weird, because you have to line everything up. There's a pattern to it and the pattern has to match or it'll look all funky.

There we go. First wall is done.

Now you can see what it looks like with a little baseboard up in there. I like it.

It's a little tough to see, but I put some cap rail on here. The cap rail goes along the top, and then down along the edge to finish off the beadboard next to the window. We weren't sure how we wanted to do that part, but I'm extremely pleased with how this method worked out.

Now we put the chair rail on top of the cap rail. This helps to balance out the tall beadboard, I think.

This is how I finished the ends of the chair rail. I'm really pleased with this, too. It was kind of a pain to get it right, but I like how it caps off the end of the rail in sort of a fancy way.

That's another angle on it.

 There's the whole thing. Booyah.

You can see how we used the cap rail to finish the edge on the closet as well. I think this looks very nice, and will only look nicer once it's all caulked and painted.

Worked our way all around the room. Now on to other things!


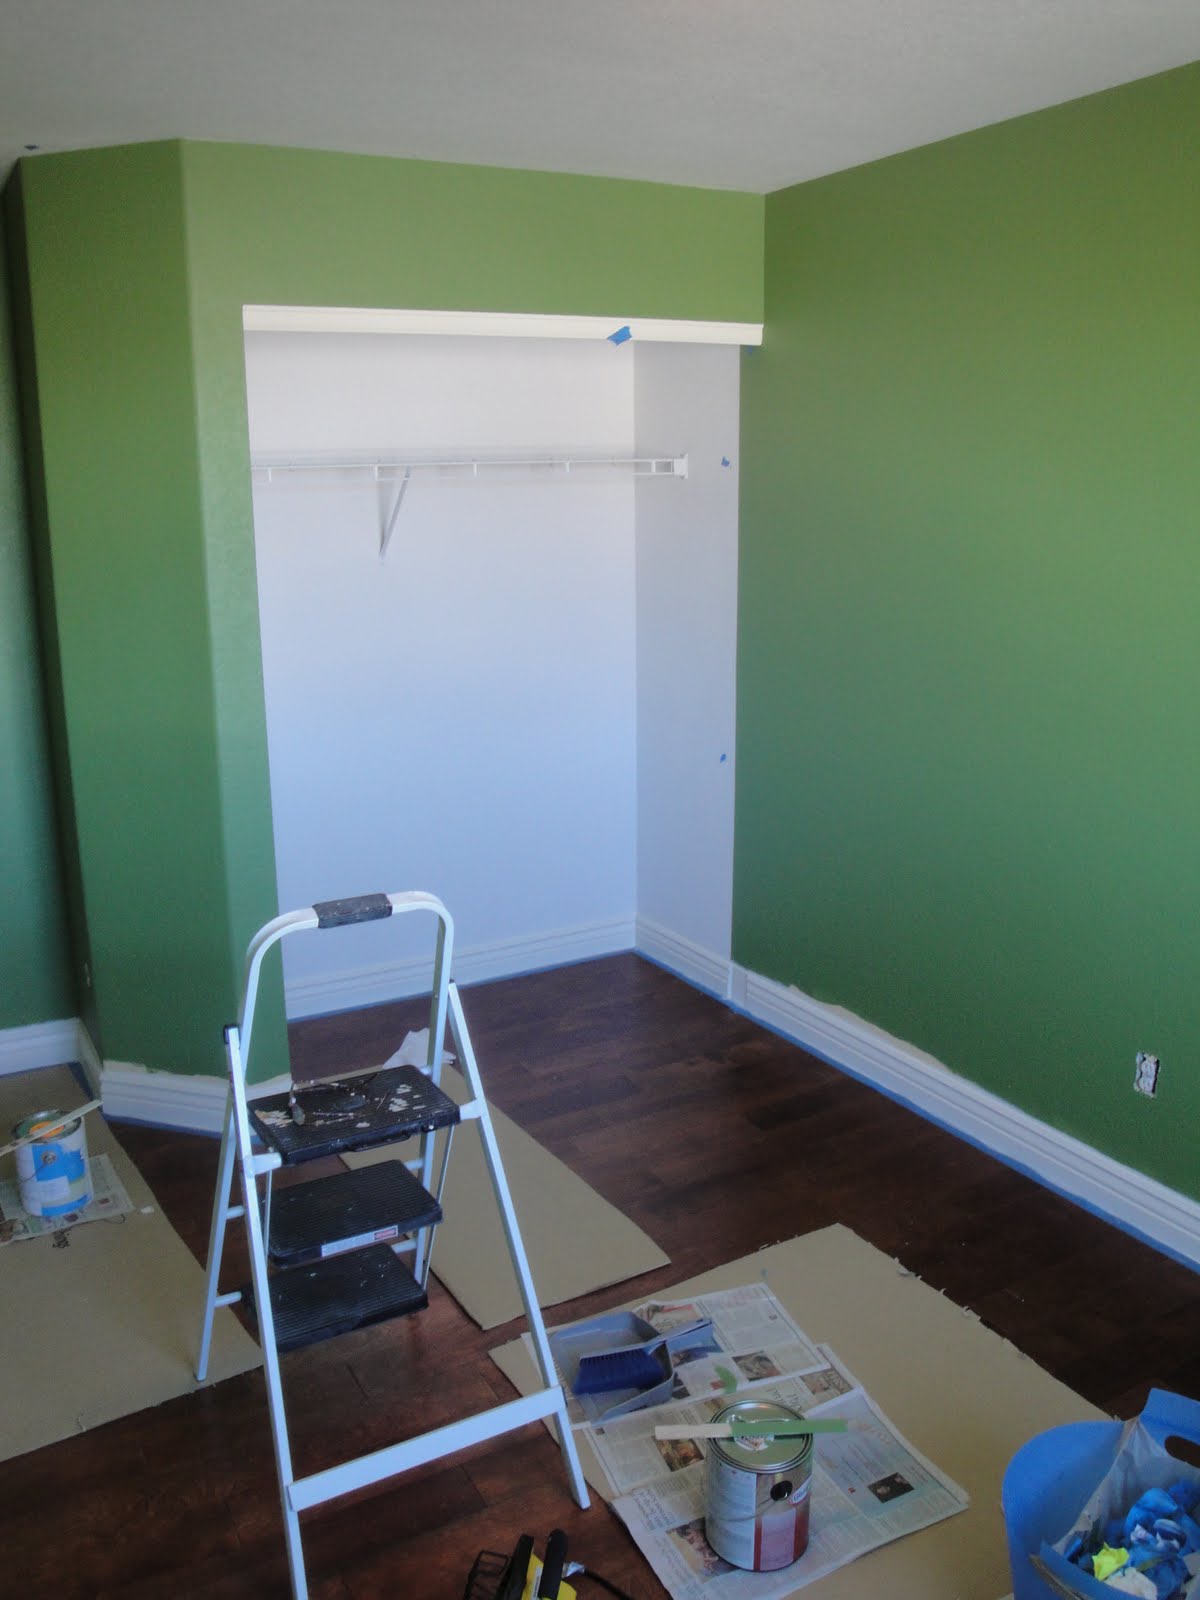
Yes, this is the office. It was yellow and blue, and now it's green!

So pretty and vibrant. We're pretty excited about this room, since we'll finally have a place for computers and mail and files and all the rest. Woot!

Okay, I think that's about it for now. We're trying to get our granite, floor tile and backsplash tile figured out for the kitchen. I think we have the granite and floor tile picked out now, but we're still working on the backsplash. Nothing is really jumping out as us just yet, but we'll keep looking. I'll keep you posted, of course. Thanks for reading!

Monday, February 20, 2012

Rooms progressing

The master bedroom is very nearly complete now. I think all the actual work is done (except thresholds, which are still on order) and now we're just down to tweaking furniture placement. Things are looking good, though!

We have all matching bedroom furniture. Pretty sure that means we're adults now.

The doorway is a bit crowded for my taste. I think we'll move things a bit to open it up.

We also have to add some decorations to the walls and all, of course. We'll get that figured out soon, I'm sure.

This is going to be the office eventually, and my mom is very kindly repainting it for us. We wanted to have a green room upstairs, and since this one was already blue and yellow it was the natural choice.

We also have to add back the closet doors and all that jazz. Soon, though.

This is the nursery, all cleared out and ready for finishing. My dad and I are installing beadboard, chair rail and crown molding in here to make it all fancy for the baby.

We still love the blue, but we're excited to see how it all looks with the wainscoting and the trim and all. I'm thinking it will be beautiful.

How are you liking the wood floors? Now that all the rooms are finished and cleared out, it's so much easier to see the floors. I absolutely love them. Such a warm, rich color just makes everything seem so friendly and homey. I'm also loving all of our paint choices, too. Our bedroom is a very subdued, stormy gray and is seriously relaxing. The baby's room is a serene blue with plenty of white to keep it bright. The office will be green, which always feels energizing and creative to me, and the hobby room is a mustardy gold that just makes me want to get in there and work. We're getting so close to being able to start using all our rooms, too. Right now, we're living in one bedroom, and working on three, but we're going to knock these last few out in no time and can then start moving stuff from the basement up to the appropriate rooms. I can't properly explain how happy it's going to make me to know where all my stuff is and be able to get to it.

Okay, more progress reports later. Thanks for reading!

Wednesday, February 15, 2012

Approaching the big move

The big move in this case is actually moving our stuff into our master bedroom. We've owned the house for nearly two years now, and haven't spent even a single night in the master bedroom. It's only the past few weeks we've been using the master bathroom. The whole thing feels sort of surreal, actually.

What all have we been doing? Well a picture is worth a thousand words, so here we go:

There was this little hole behind the master bedroom door where the previous knob had broken through the drywall. I put this little screen kit of it and got to work.

I grabbed some of this and a putty knife and started spreading is over the mesh, to give myself a smooth surface.

Yeah, that's about as good as it gets. I pretty much head to lean my cornea on the surface to see how i was doing because of the angle of the light and everything. Suffice it to say, it was pretty smooth, and bland-looking.

Sprayed a little canned texture on it, which you know I don't love. It just doesn't have the right consistency at all. But hey, you do what you have to, and I really didn't want to bust out (and then clean) my hopper gun to do a patch smaller than my fist.

These photos are the very height of visual interest, I know. But anyway, this is the texture after knocking down, while it's drying. I ended up spraying a little more on there to get some more speckles, and then called it good. Once we get some paint on it, I don't think we'll notice it very much at all.

We also did some other things, including turning this wonderful example of modern lighting, into this:

Whee! It involved more than a little time up in the attic, but it's totally worth it. So beautiful and it can really move some air, too. That's good, because the new bedroom faces south and is likely to get quite warm.

We also installed our closet organizers. Hooray!

All of this had been crammed into half of a 6-foot closet for as long as I can remember. And this is after gutting my wardrobe and sending a lot of stuff to the Salvation Army. Yeah. "Crowded" is an understatement. Now my clothes can actually hang more or less freely on their hangers, which is going to do wonders for the wrinkle factor. I probably still have a lot to donate, too. There's just a lot of this stuff I don't wear anymore, mostly now because hardly any of it fits.

And last, but definitely not least, we installed some blinds. Privacy, light blocking, and ease of installation were all big in favor of blinds. We'll be adding curtains too, hopefully very soon. But this room is definitely approaching readiness.

Just have to give a shout out to my parents. They have been incredibly helpful. If not for them, we would still be living in a filthy, broken, disgusting house. Now, we're living in a house that is looking more and more beautiful every day. My mom spent a lot of time caulking and painting and taping and plugging various holes in flooring and baseboards, and my dad spent a lot of time cutting and shaping and installing baseboards and floorboards. They both have been working at my house most every day while I've been working at the office, and everything is looking great. Thanks so much, you guys! You're the best and I love you.

More to come tonight, hopefully. I'm thinking we may get furniture in the room, and maybe even sleep in it, just to see what it's like. You will be kept informed, as always. Thanks for reading!

Monday, February 6, 2012

Lots of little things

We got a lot of snow this weekend (starting Thursday night, going through into Saturday morning) and so we hunkered down and didn't do a lot until Sunday. But on Sunday, we actually got quite a few things crossed off the list!

First off, my dad finished installing the baseboards in the master bedroom.

He's doing a beautiful job. My mom got the seams caulked and will be painting all of it soon, too. I got the smoke alarm re-installed, and got the doors put back onto all the hinges. We also put in our new doorknobs, which is really nice.

Jenna and I also found the master bedroom closet organizing system we like. It's from allen + roth, and looks like it will be very nice and functional. I'll definitely post pictures of the process of getting it installed. We have high hopes!

Other than that, I don't think too much else is going on. We're working on curtains, and with the baseboards getting close, I think we may be ready to move into the room pretty soon! More pictures to follow. Thanks for reading!

Monday, January 30, 2012

Is hardwood floor supposed to elicit involuntary moaning?

Because it does. Every time I walk up my stairs and see all the glorious flooring installed, my heart just goes pitter-pat. I can't help it. You probably haven't lived in a house with mostly bare subfloor before. You're probably not a godless heathen savage with a bone in your nose, and those are the people who don't have floors. Bad people. Maybe cannibals. And I was living like them for over a year. No flooring in pretty much my entire upstairs area. I was like Jane Goodall. I wasn't completely feral, but I was neighbors with feral.

But now, everything is shiny and new. I'll show you.

We finished the master bedroom and then moved into the closet. Let me tell you, my dad and I are getting pretty brilliant with working around doorways. We've got some downright gorgeous transitions going. You know, now that we're done and will never have to do them again.

You can see that we exchanged our old "drill, then hammer a nail in, then set it with a nail set" approach for the newer, sleeker, faster "pneumatic finish nailer" method. That saved us so much time, you don't even know.

Ta da! All done in there. Now for the hallway.

The little linen closet to the left was going to cause us problems, because our starting line was along the wall that's at the top left. So we had to start there to get our straight baseline, then work backwards into the closet. That ended up being a relatively minor problem, overall.

It just involves a lot of face nailing (not as painful as it sounds) and a lot of subsequent countersinking and hole filling (not as fun as it sounds).

There we go. Finished closet floor. Now, on to the rest of the hallway.

We just had to work our way down, much like we usually do in the rooms, except the narrower sections meant there was a larger ratio of face-nailed rows to tongue-nailed rows in the hallway. It's kinda sucky, but i don't know a good way around it, unfortunately. We tried nailing through the tongues of the boards with the finish nailer, but just weren't able to get consistent results.

We turned the corner, and this bit was next.

It actually didn't take all that long to do, though. That's the nice thing about spaces that run perpendicular to the boards. A lot more tongue-nailing makes everything go faster, both immediately and in the cleanup stage.

Now that's finished...

And that's finished! The bottom left section that doesn't have a board in it is intentionally left blank. We aren't yet sure about what we want to do with our stairs, so we're remaining undecided for now, and leaving our options open. But that's a whole lot of wood floor in there now. And it looks great, and it feels great. It looks like a real, actual house. Once we get baseboards on it, that's just going to blow my tiny mind.

Also, figured I'd show a picture of the new bath rugs my mom got for us. They're very nice, and bring the gray color into the mix. The master suite is going to be all color coordinated, because we're super awesome.


That's all for now, folks. Thanks for reading!

Thursday, January 26, 2012

D-O-N-E is maybe my favorite four-letter word

The bathroom is done. Done done done! All inspections signed off, all work complete. Everything. We literally have nothing left to do with it. Except use it. But that's going to feel almost weird now. You know what I mean? it's been in pieces and just torn out for over a year now. There was a part of me that never really believed I would have a bathroom. We might as well just fill that space up with mothballs and sawdust, because there's no way it's ever actually going to be functional. But now it is. And it's beautiful, too. And soon, we'll be done with the floor in the master bedroom and we can actually move in and start living there. That's the craziest part, really. We'll be living in our whole upstairs soon, instead of just one room. I won't know what to do with myself, for real.

Actually, I will. Because that's just the upstairs. And we have a main floor to see about. Speaking of which, the kitchen is our next step, outsourced-project wise. We're bringing in the same guy who helped us finish our bathroom to do the kitchen as well. We've got a limited budget and a limited schedule, so we're hoping to bang this one out pretty quickly. Here's roughly what we want to do:

This is how it looks now. Except not that clean. See the far right lower cabinet? We're going to expand in that area. So here's a quick sketch i did of the new plan for what's going to happen next to the dishwasher. First, from the other side:

Make sense? The left side will be up against the dishwasher, making this into sort of a peninsula. The double cabinet in the middle is actually the existing cabinet, so the small one on the left and the drawer stack on the right are both completely new additions. Here's the back:

So we have that cool curve on the back, which will give us enough overhang to slide some stools up there if we want. We also end up with another cabinet on the back, where we can store our small kitchen appliances. They're kinda clunky and awkward and many of them are varying degrees of heavy, so having them more easily accessed will be awesome. That will also free up more space in our pantry and some of our upper cabinets. Score, right? I'm alos loving all of the additional counter space I'll have. Finally, a nice big swath of countertop to prepare food on, where I won't be obstructed by overhead cabinets or other clutter.

So there you go. That's the plan. I'm jazzed. Thanks for reading!

Wednesday, January 25, 2012

Floors upon floors

We're still doing floors. Yeah, that's as exciting as it sounds. Still, things are looking great! Here's some pictures of our recent progress:

This is the master bedroom floor, prepped for paint.

Now, it's painted. That oil-based primer really seals the floor, but it also really makes you hallucinate. So I guess that's a trade-off.

Now, there's foam underlayment. Woot. And one row of boards way on the other side of the room. That's the end of day 1.

Making progress...

And the end of day 2. That's a lot of freaking floor to put in.

We also had to have the drywall guys come back and tape the joints of the new drywall they put in, since it looks like they forgot to do it the first time. Now we have to paint over it.

Going...

 Going...Still there. I haven't gotten around to fixing it all, unfortunately. I'll get it, though.

Bathroom: Complete. We still have a little bit of cleanup and the like to do, but nothing major. All the bits and pieces are done, though.

All the mirrors and lights are installed and looking good.

We even have our badass under-sink rollout trays. Awesome, right?

So there you go. That's the state of the house right now. More to come soon, I'm sure. Thanks for reading!